← Projects
Residential · 2010
Pyeongchang-dong Residence
Residential
- Year
- 2010
- Location
- Pyeongchang-dong
- Client
- GIC (Government of Singapore Investment Corporation)
- Program
- Private house · Interior (SL+A)
Summary
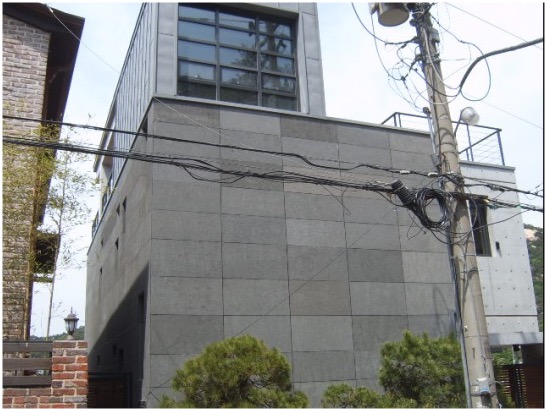
An exposed-concrete house at the foot of Pyeongchang-dong’s hills, with a stepped plan responding to the terrain.
Split levels offset by half a storey negotiate the steep site, connecting each level to a different garden.
Exposed concrete changes character with time, aspiring to architecture that ages quietly in harmony with the surrounding mountains.
Exterior
01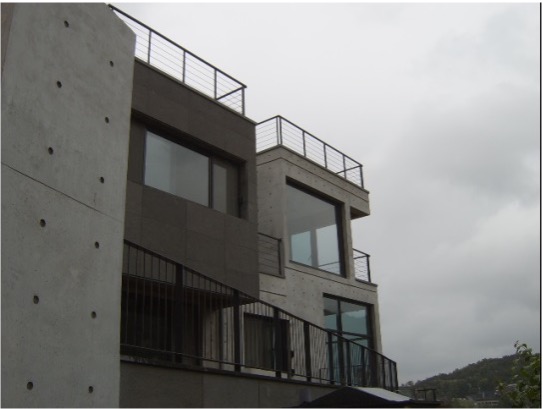
Exterior
Interior
02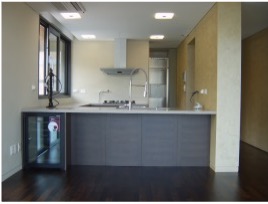
Interior 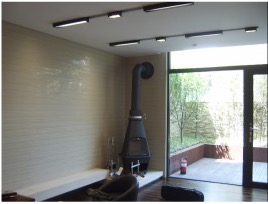
Interior