← Projects
Residential · 2021
Ichi-ri House
Residential
- Year
- 2021
- Location
- 198-1 Ichi-ri, Majang-myeon
- Program
- Private house
- Scale
- 1–3F
Summary
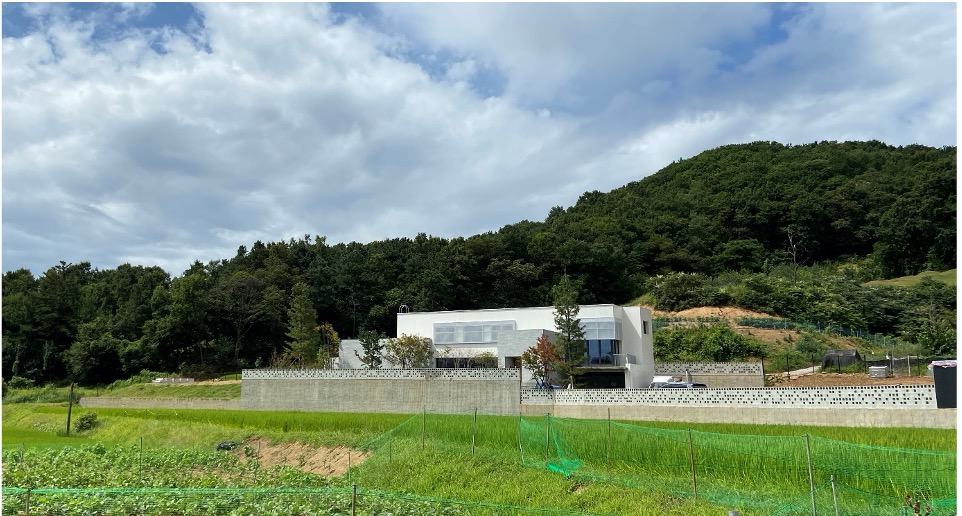
A family home at the foot of a wooded hill, with concrete walls and a timber roof folded along the terrain.
Partly embedded in the natural slope, the house appears as a low pavilion from the road and opens onto generous private living spaces from the garden.
The timber roof above exposed concrete bearing walls responds to seasonal sun angles, providing summer shade and admitting deep winter sunlight.
Shared spaces are brought together while bedrooms occupy a separate wing, carefully balancing family rhythms, noise and privacy.
Exterior
02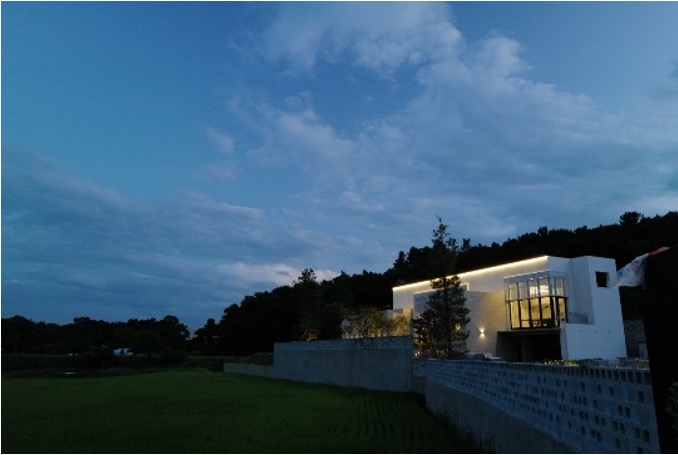
Exterior 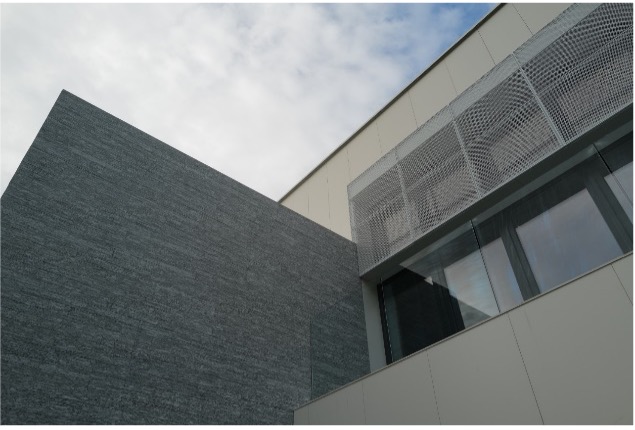
Exterior
Interior
03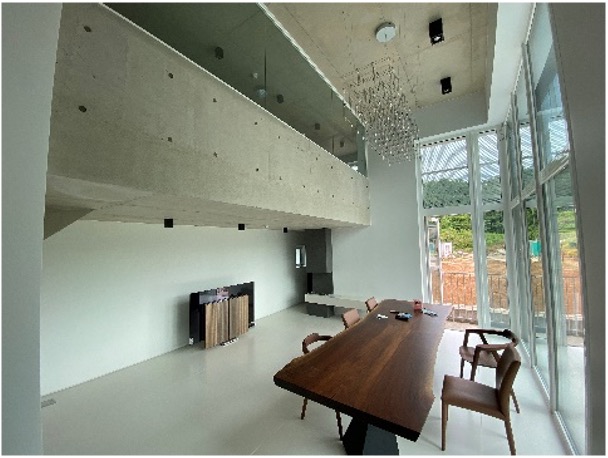
Interior 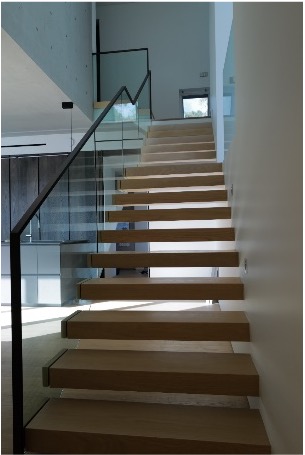
Interior 
Interior